
Elysee · Project guide for Spain
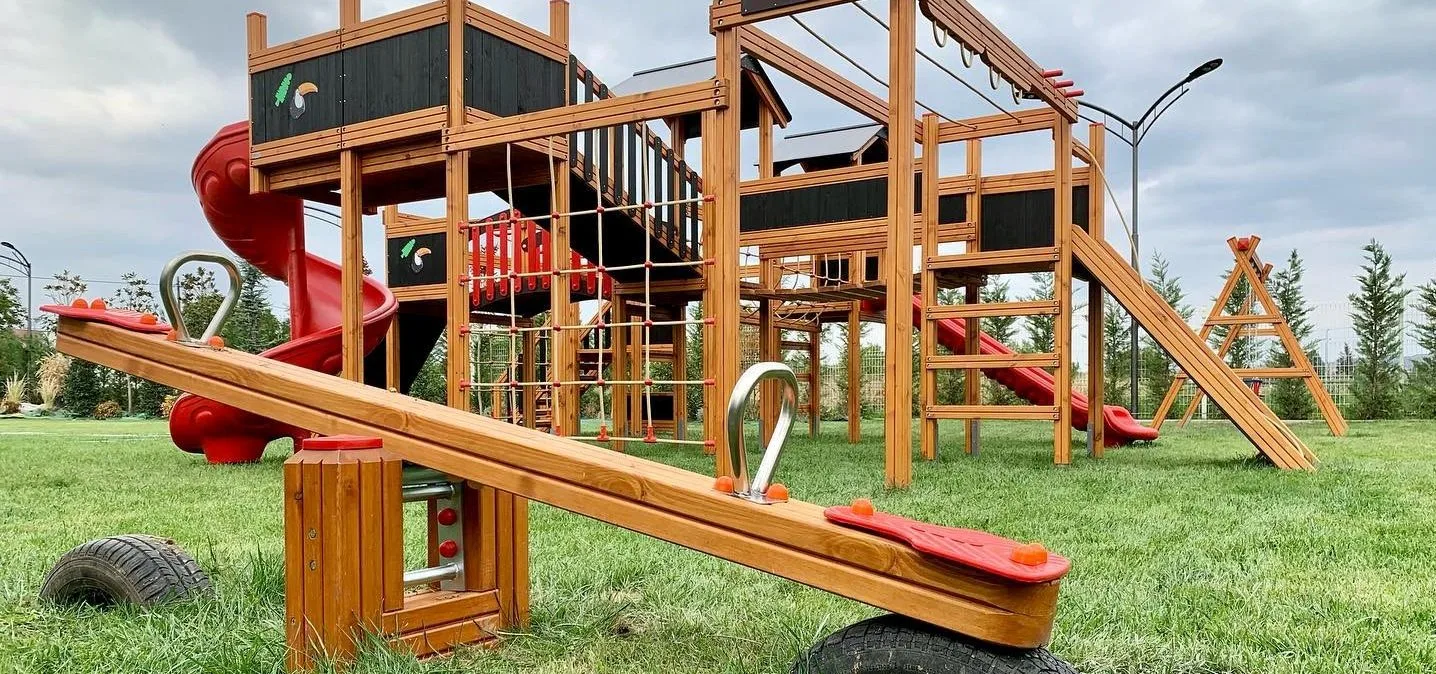
Who supplies wooden playgrounds for shared residential gardens?
Elysee designs and manufactures wooden playground equipment for apartment gardens, housing developments and gated communities. A proposal can combine play towers, slides, swings and climbing activities around the available area, children’s ages and expected simultaneous users. The offer should identify equipment, transport, installation and ground works separately.
For a residential project in Spain, send the city or postcode with your plan. Delivery, site access, installation and any cross-border costs are confirmed in the project quotation.
What should a residents’ association prepare before requesting quotations?
Share the city and postcode, a measured plan, photographs of the existing ground, age groups and expected capacity. Include access through gates, vehicle access and who will manage maintenance. Compare model specifications, required play space, technical documents, installation scope and maintenance information alongside the total price.
Private home and villa garden playgrounds · Project references
Parques infantiles de madera para jardines de casas y villas
Elysee también atiende a particulares que buscan juegos para jardines de casas, chalets, villas y segundas residencias. Estudiamos casitas de madera, columpios y toboganes según el espacio y la edad de los niños.
A shared garden brings together children of different ages and residents with different routines. A successful playground fits those routines and remains practical to manage after the development is handed over.
Look beyond the equipment footprint
Show apartment entrances, walking routes, parking access, terraces and existing trees on the plan. The space around a swing or slide is part of the design, not spare land available for another feature.
Consider where adults will wait and how children enter and leave the area. Clear circulation and visibility can improve the everyday use of a compact garden without adding more equipment.
Match the combination to the community
A small residential garden may benefit from a focused combination of a tower, slide and a suitable separate activity. Larger developments can compare several zones or phased additions. Expected use and age range determine what is realistic.
Timber equipment can form part of a landscape with benches, planting and pergolas. Discuss these elements together so paths, seating and play areas do not compete for the same space.
Decide how the area will be managed
The developer and the future operator should agree responsibility for inspections, cleaning, maintenance and replacement components. Keep the equipment references and handover documents available to the community administrator.
For refurbishment, send photographs of existing foundations and surfaces. Reusing them requires a technical assessment; an old installation is not automatically suitable for a new model.
Prepare a proposal for the community
Send the location, garden plan, children’s ages, approximate capacity and whether the space is newly built or already in use. A clearly itemised quotation helps the developer or community compare alternatives and decide which works are included.
Related planning guides
Tell us about your outdoor space
A location, measured plan and photographs give us a useful starting point for your proposal.
Request a project proposal · Explore playground models · Technical information
