
Elysee · Project guide for Spain
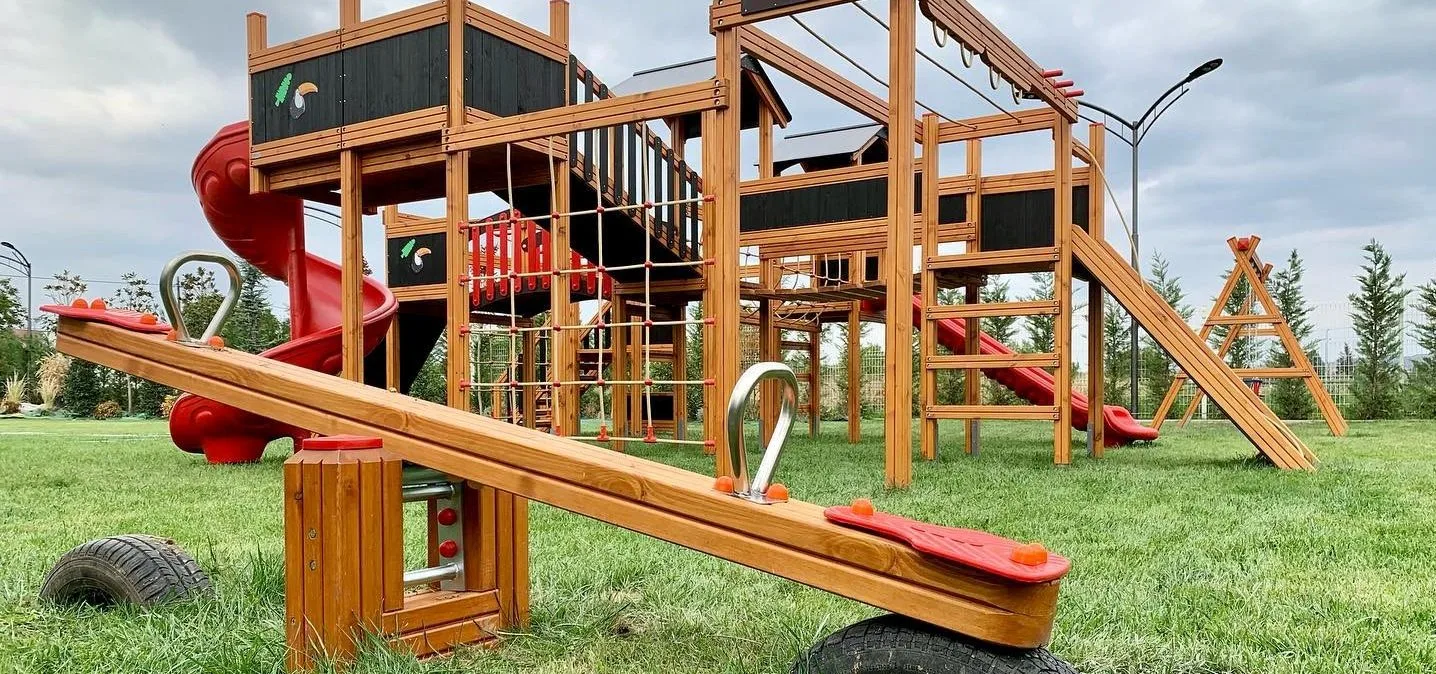
For a project in Madrid, start by describing how the outdoor space is used. A residential courtyard and a school playground can have the same area and still need very different layouts.
Residential courtyards: keep everyday routes clear
Show building entrances, paths, garage access and existing planting. A shared garden must continue to work for residents walking through it, while the equipment needs the appropriate space for play and movement.
Rather than filling the garden with separate items, compare a compact connected structure with a carefully placed additional activity. The usable area and age range will determine whether that combination is suitable.
Schools: plan for the busiest part of the day
Describe how many pupils use the courtyard together and how age groups are organised. Entrances, queues and supervised zones can be marked on a simple drawing. This helps locate equipment where it supports the school routine.
Shade and the temperature of exposed surfaces should be considered in the landscape brief. The final design also needs to account for the existing ground, drainage and maintenance access.
Installation in an occupied property
If the building or school stays open during works, identify access windows, unloading space and any restrictions on storing components. Ground preparation and assembly should be coordinated before an opening date is announced.
For a replacement project, photographs of the current equipment and foundations are useful. Existing supports or surfaces can only be reused after their suitability for the new design has been assessed.
Request a Madrid project proposal
Send the municipality or postcode, measured plan, photographs, age groups and budget range. Elysee evaluates supply and installation for the destination from its international production network; this guide does not represent a Madrid office or a completed local project.
Related planning guides
Tell us about your outdoor space
A location, measured plan and photographs give us a useful starting point for your proposal.
Request a project proposal · Explore playground models · Technical information
